


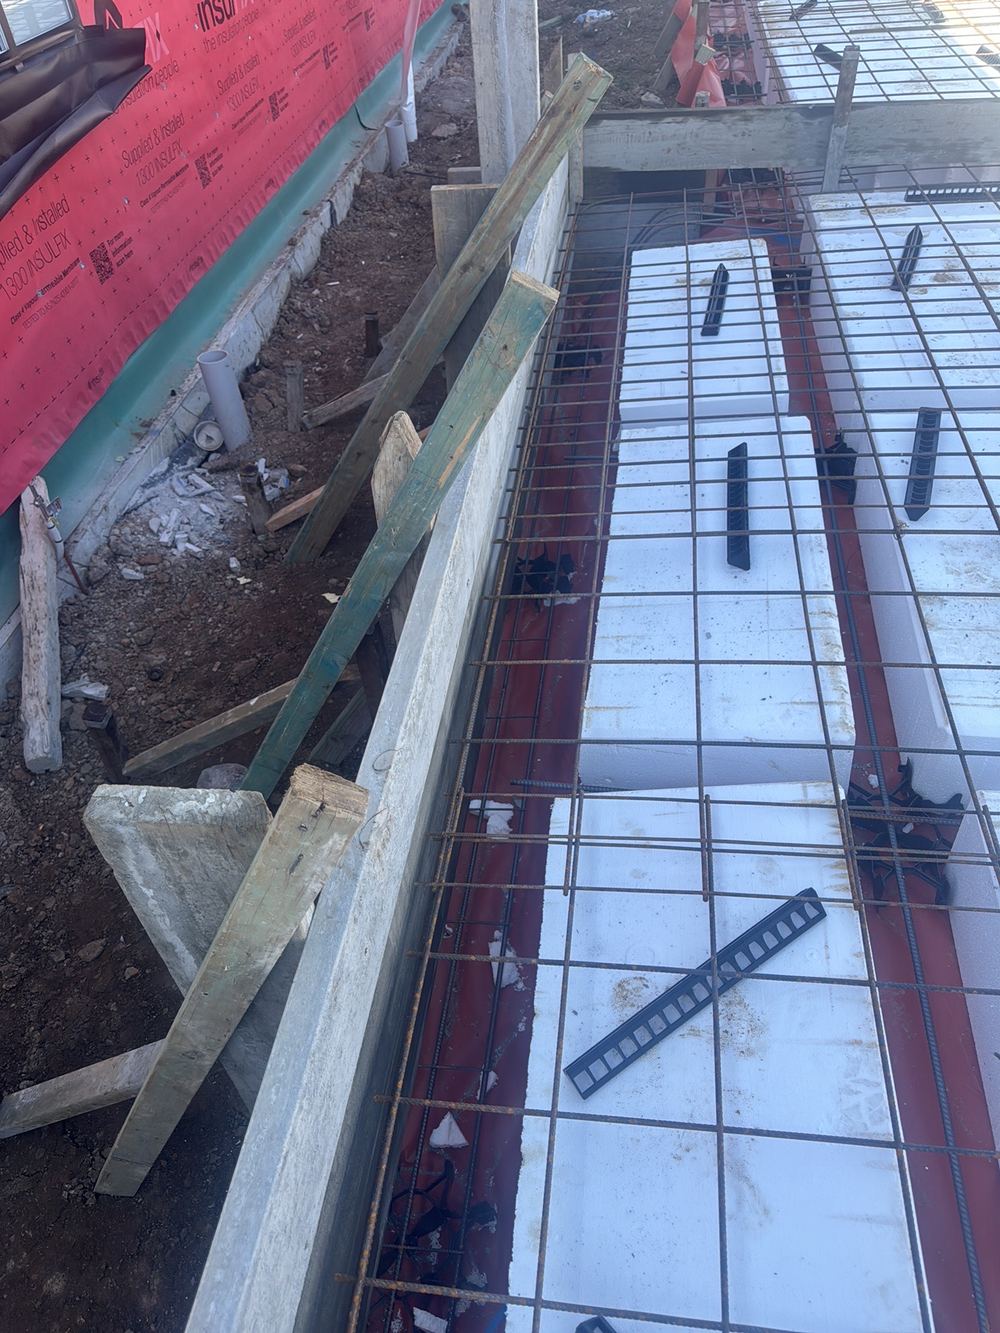
Deep edge beams on sloping Rouse Hill lots, and the Z bars that hold them in
Why a stepped slab carries extra steel, and what a pre-pour inspection looks for in it.
The timber or steel skeleton, checked bolt by bolt and strap by strap while it is all still visible.
One of our inspectors will call you back. If it is urgent, call 1300 471 805.
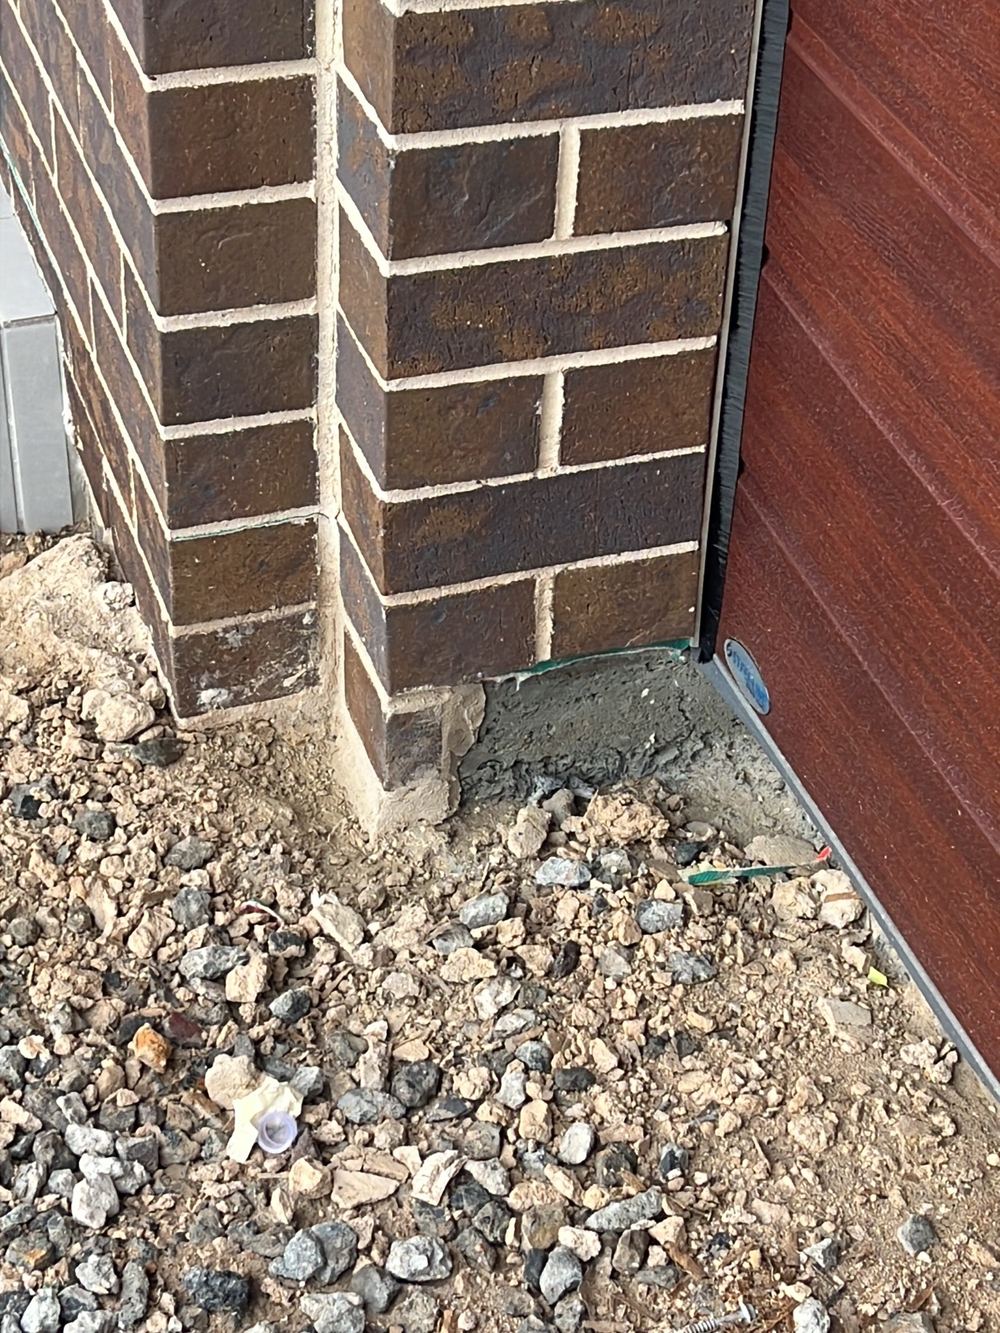
Most new Rouse Hill homes are two storeys, and on a double storey the wind load on the frame is carried down through bracing walls, straps and tie down bolts. That is where our Rouse Hill frame reports concentrate: bolts shown on the engineering and never fitted, bolts fitted but not tensioned, roof straps left slack, roof bracing not yet installed. Bottom plates overhanging the slab and concrete recesses running under the frame come up too.
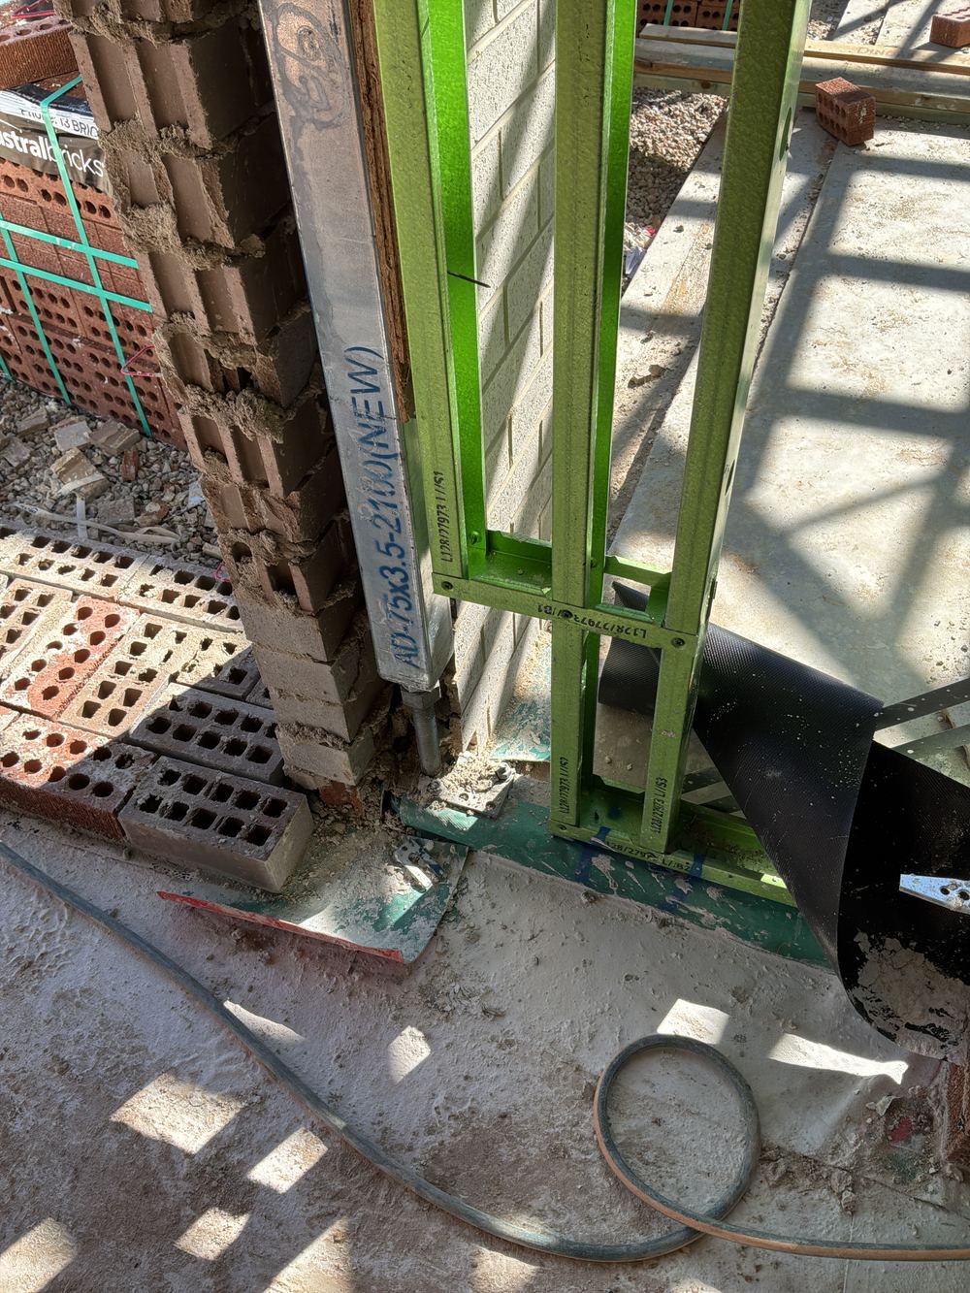
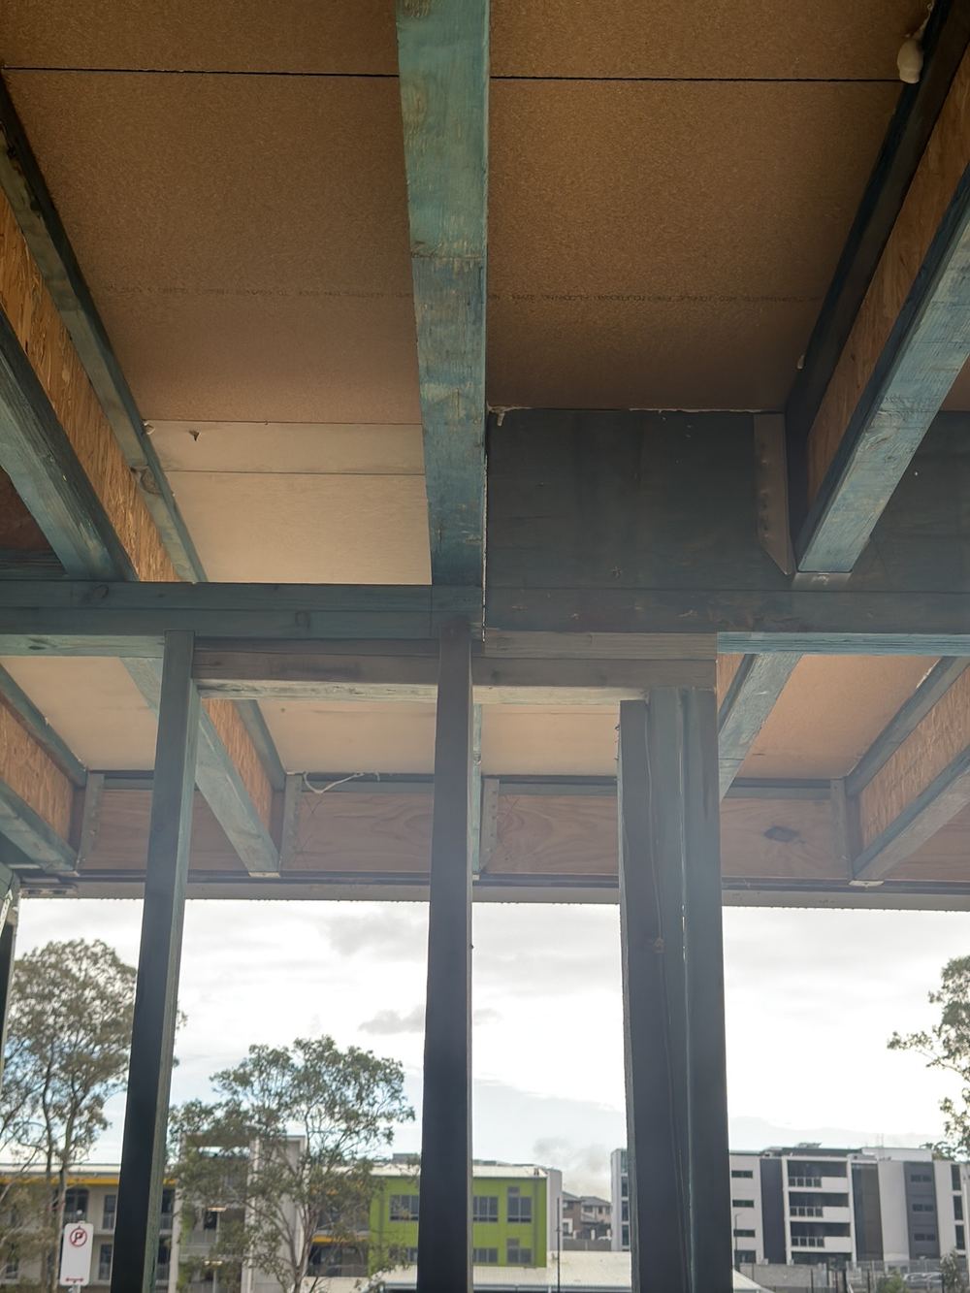
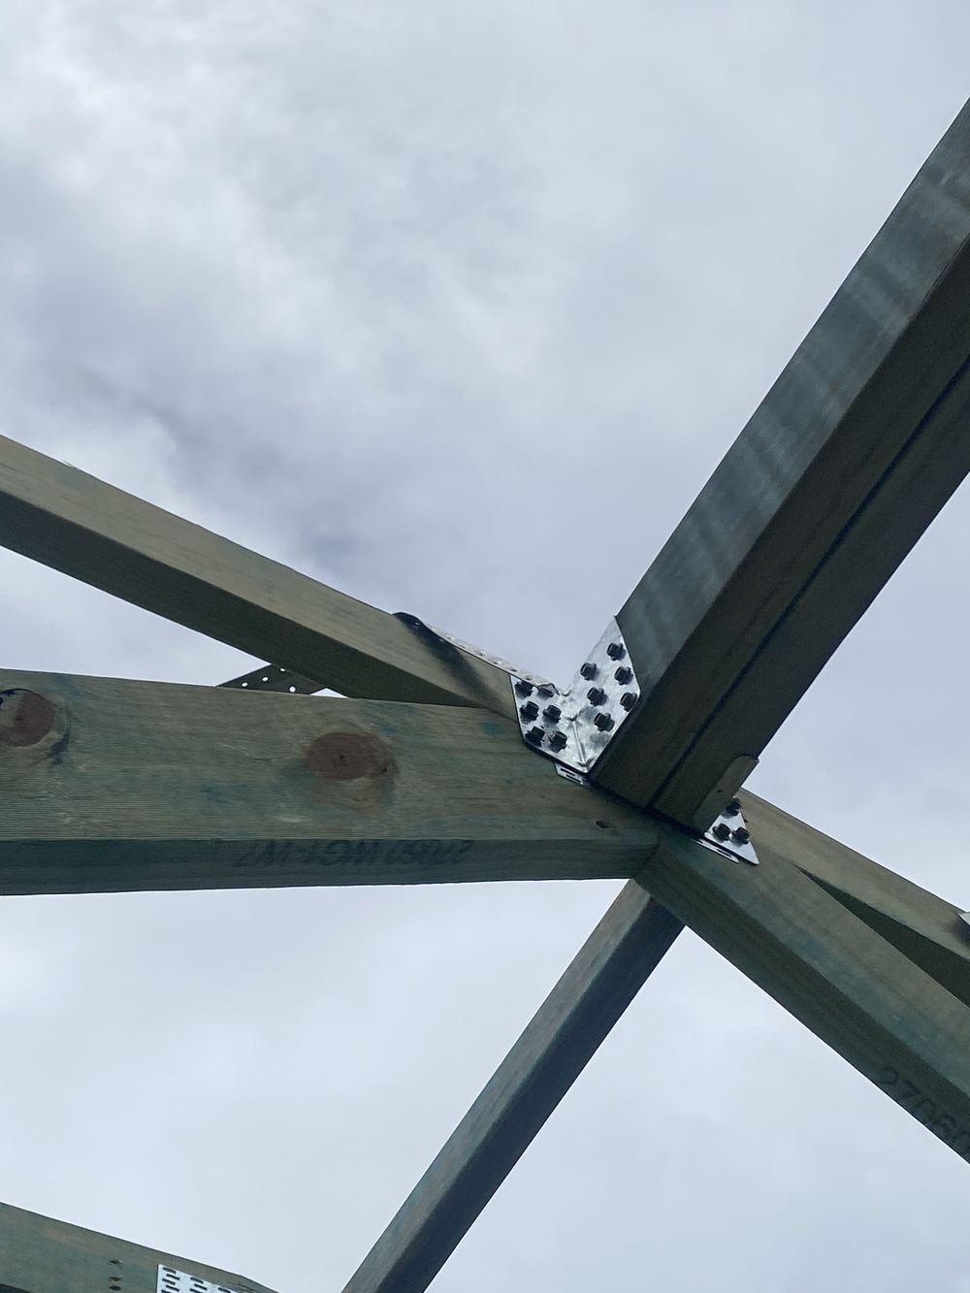
Annotated findings from Frame inspections.
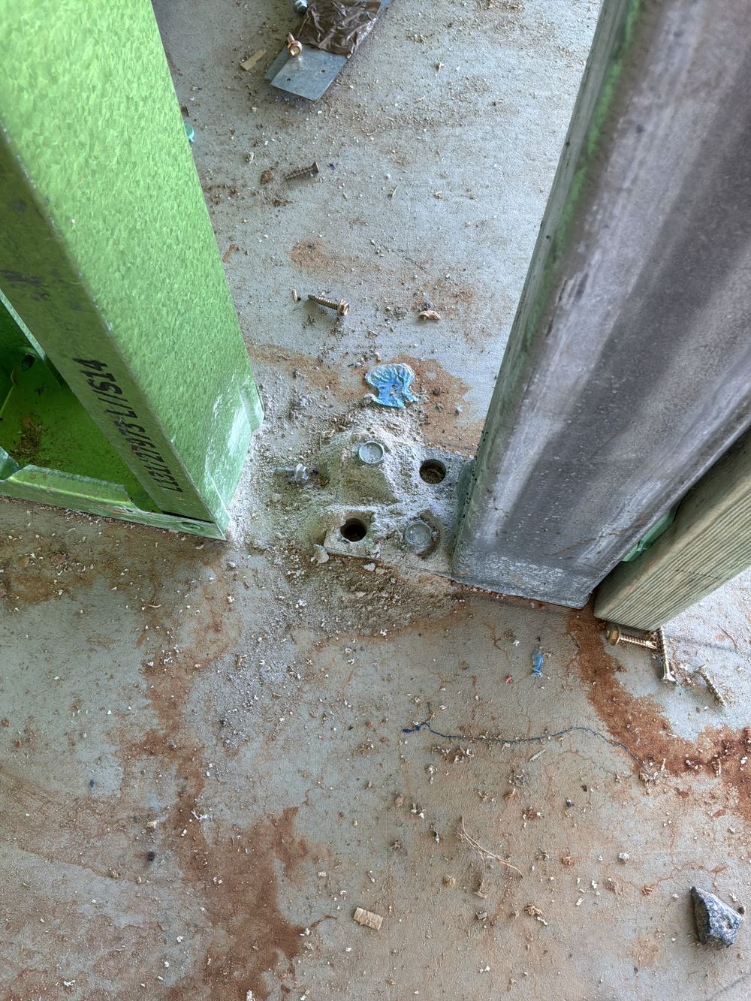
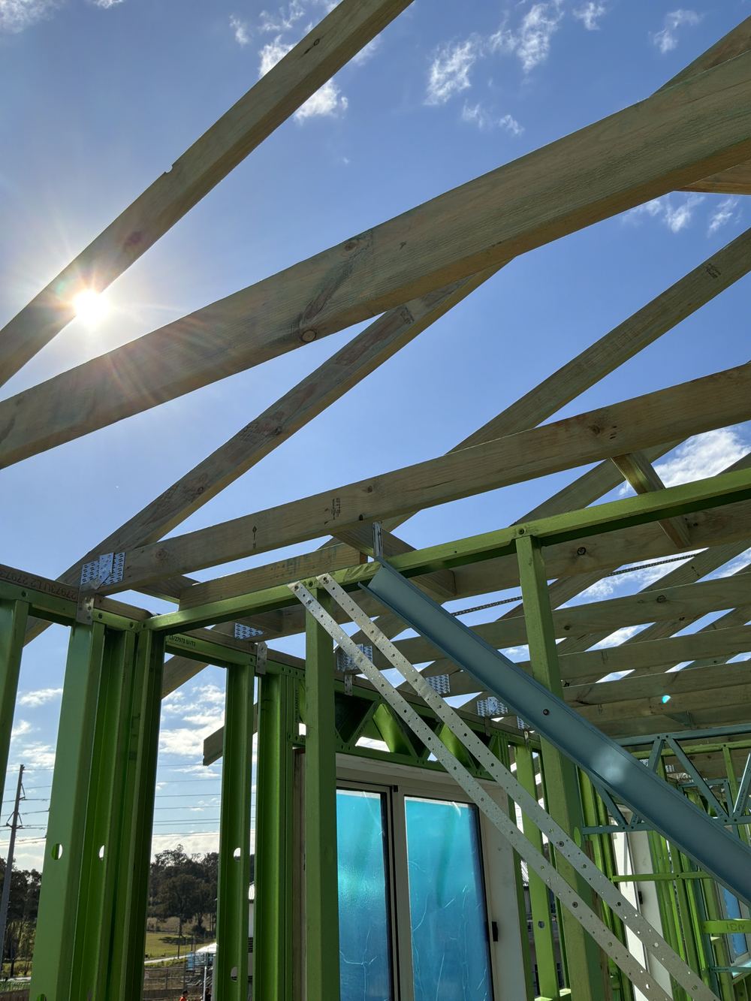
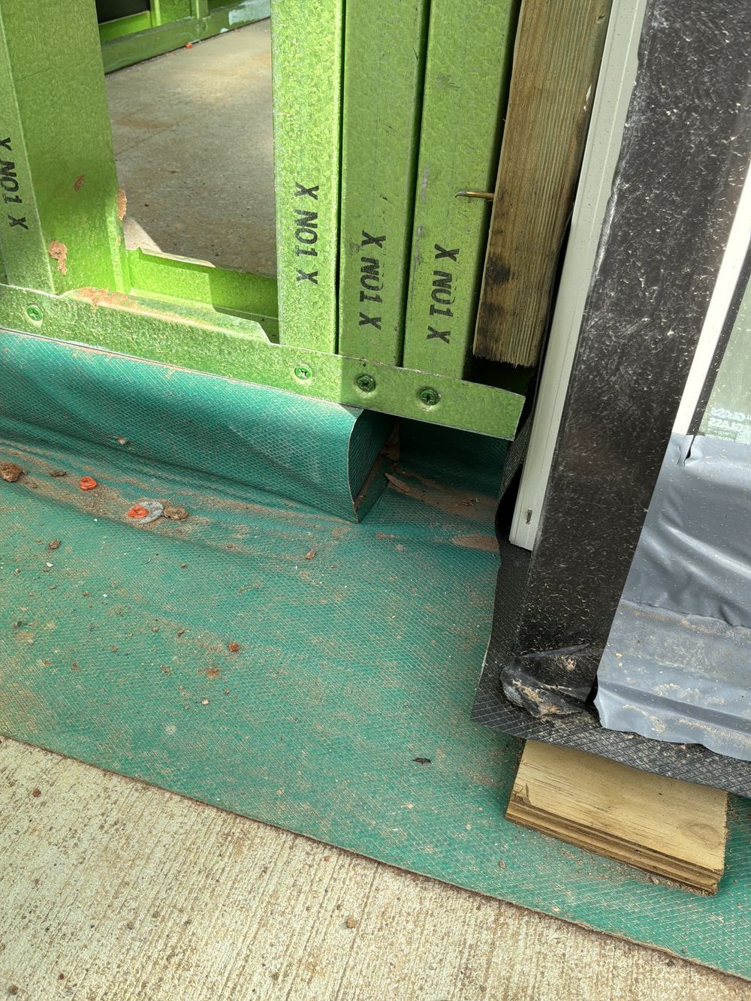
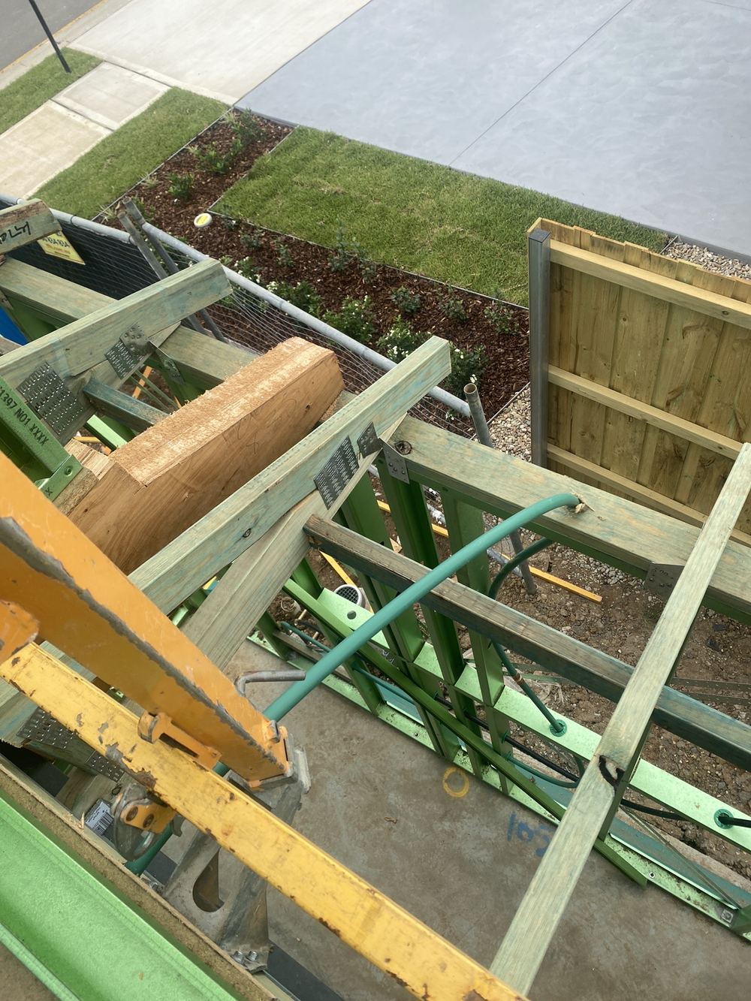
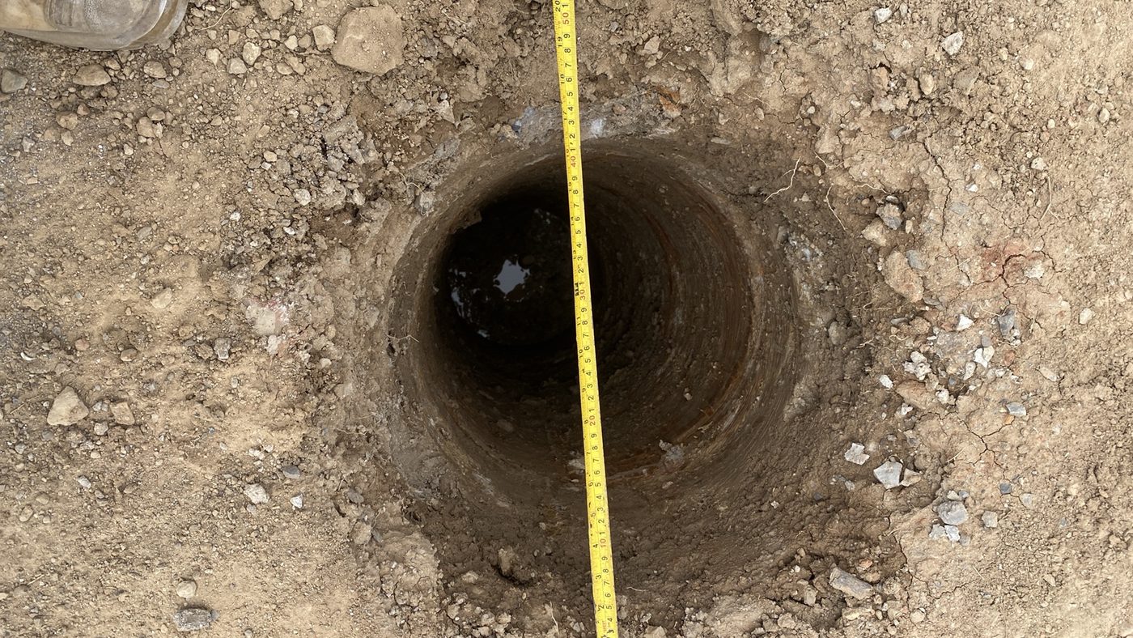 1Bored piersBores drilled and cages set, before concrete is ordered
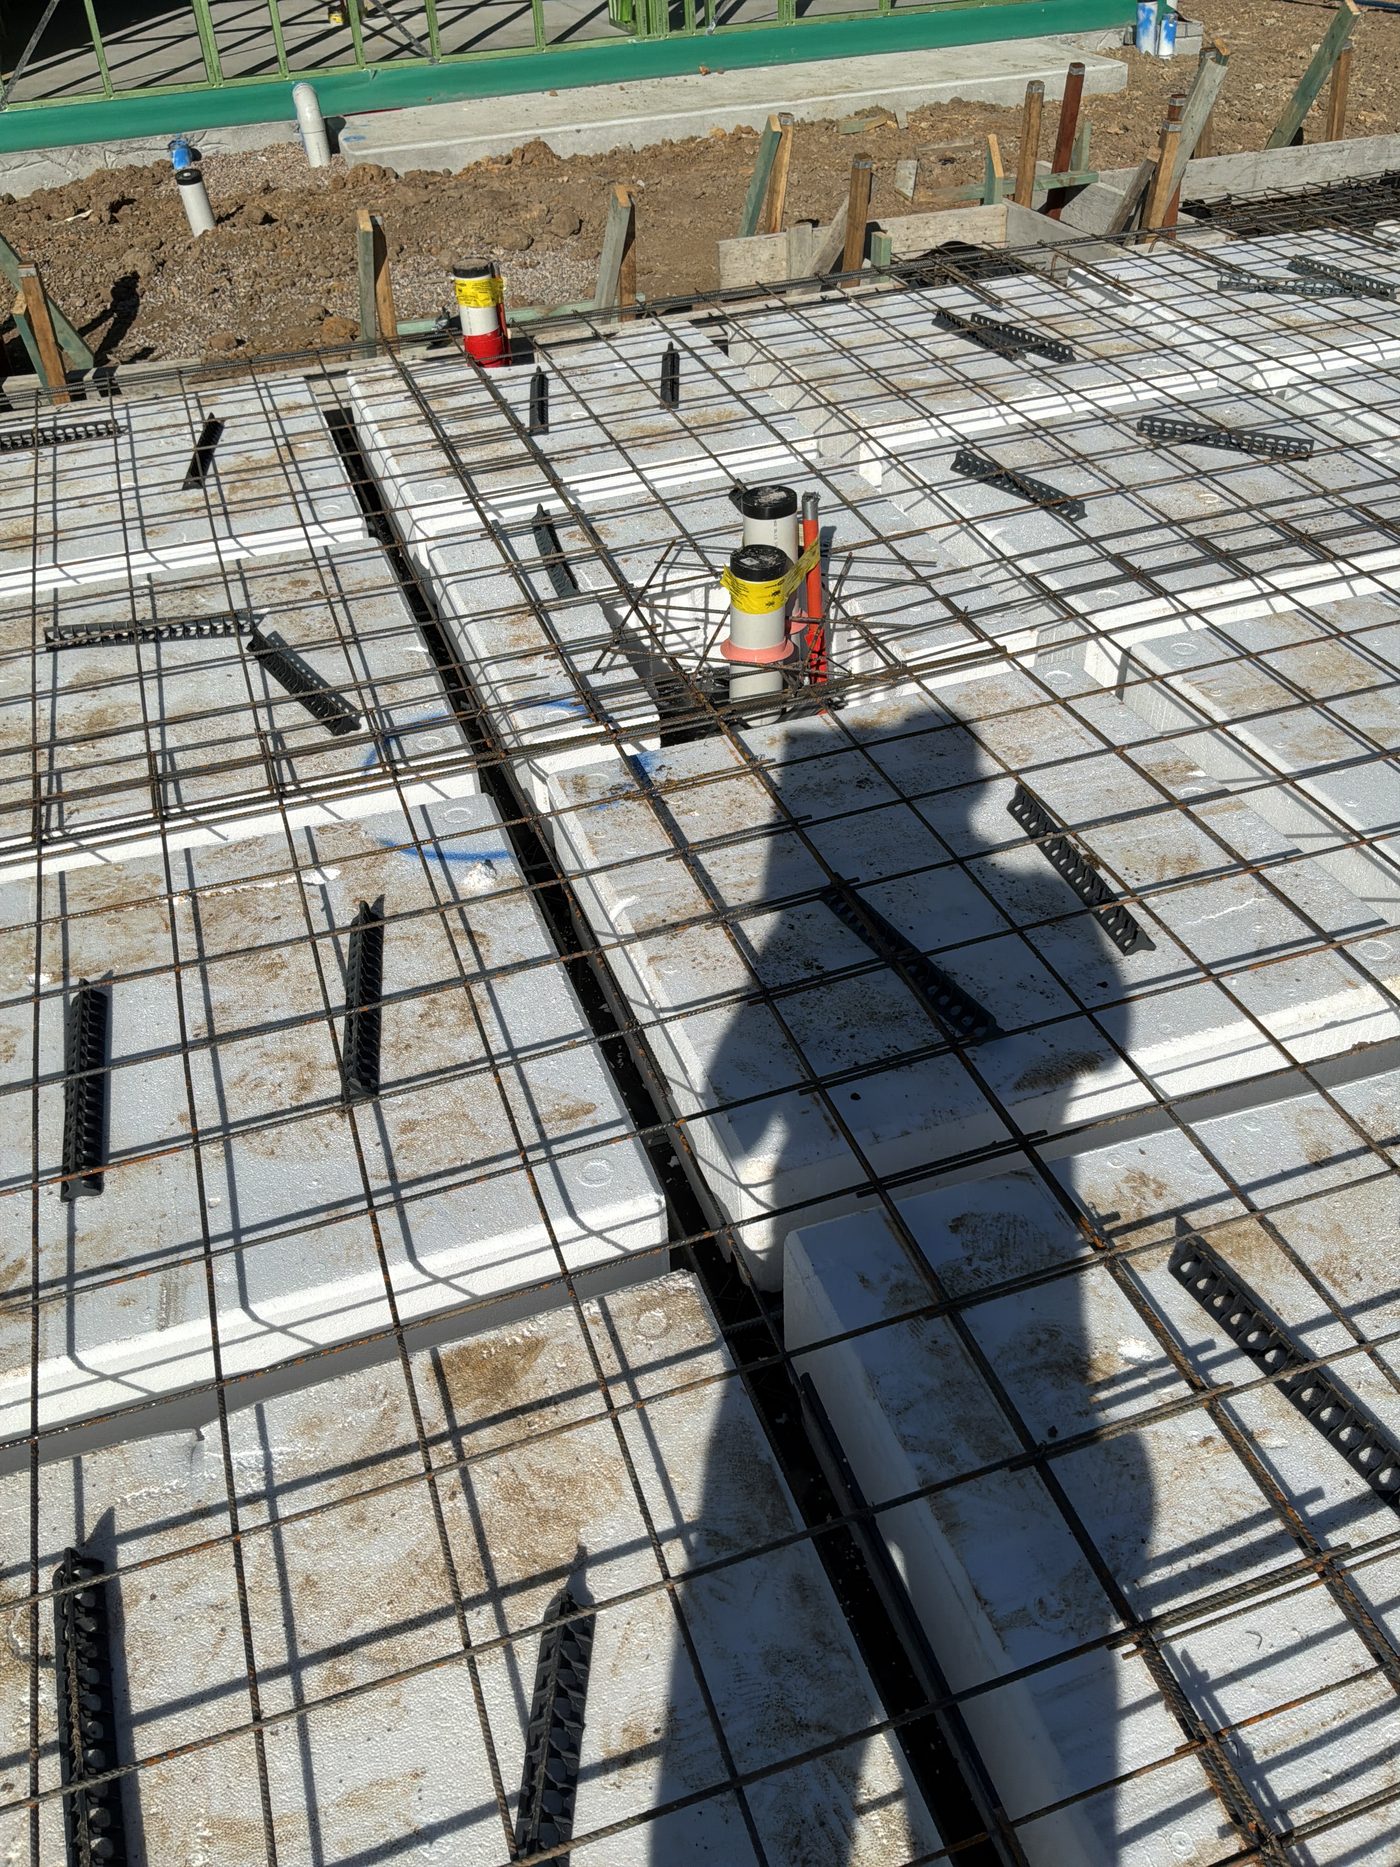 2Slab pre-pourSteel tied and pods placed, the day before the pour
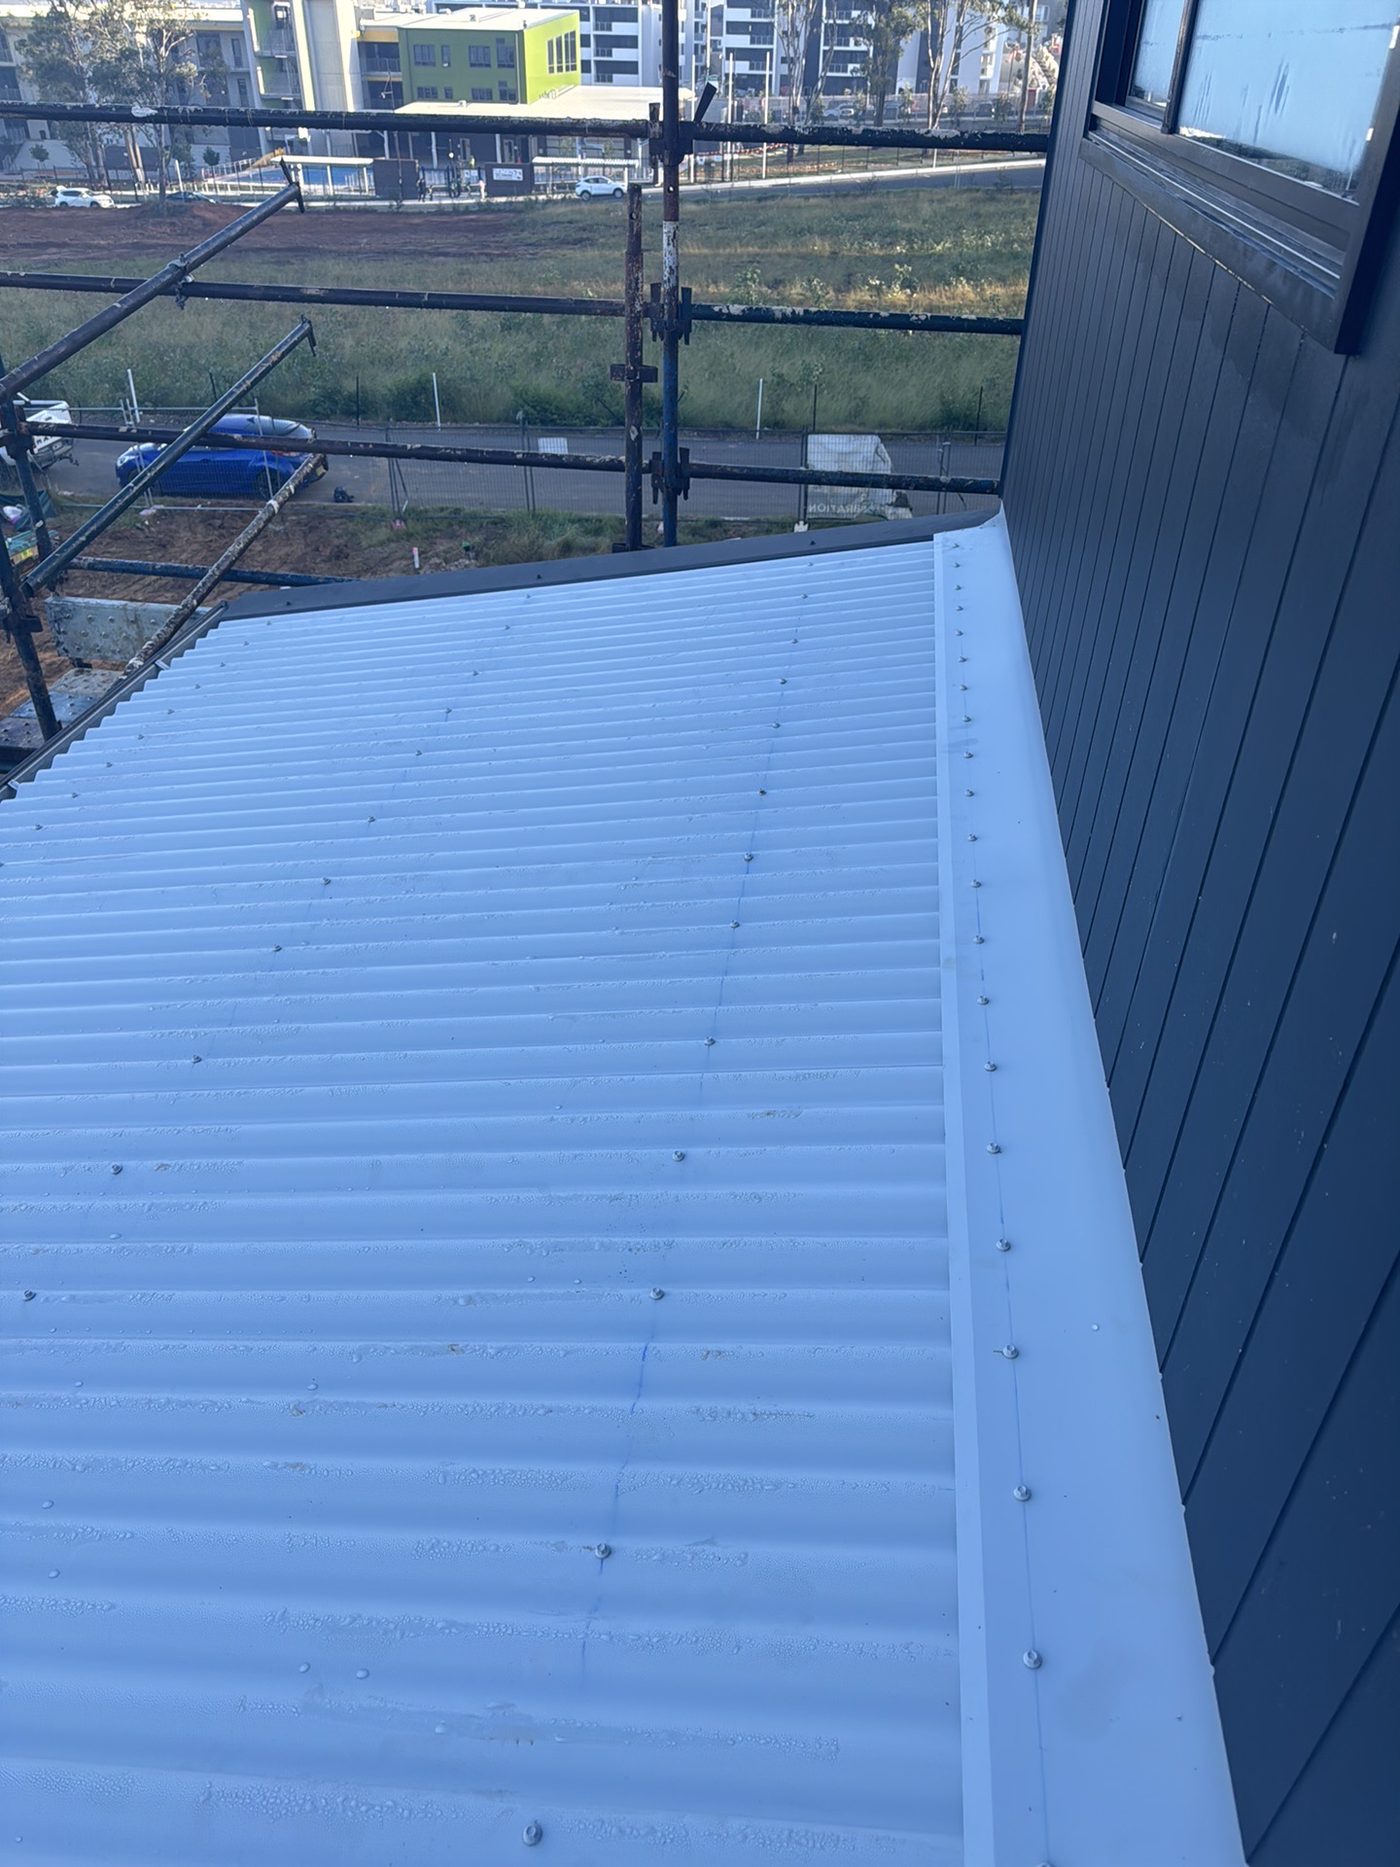 4Lock-up (pre-plaster)Roof, walls, windows and external doors on; rough in done; no plaster
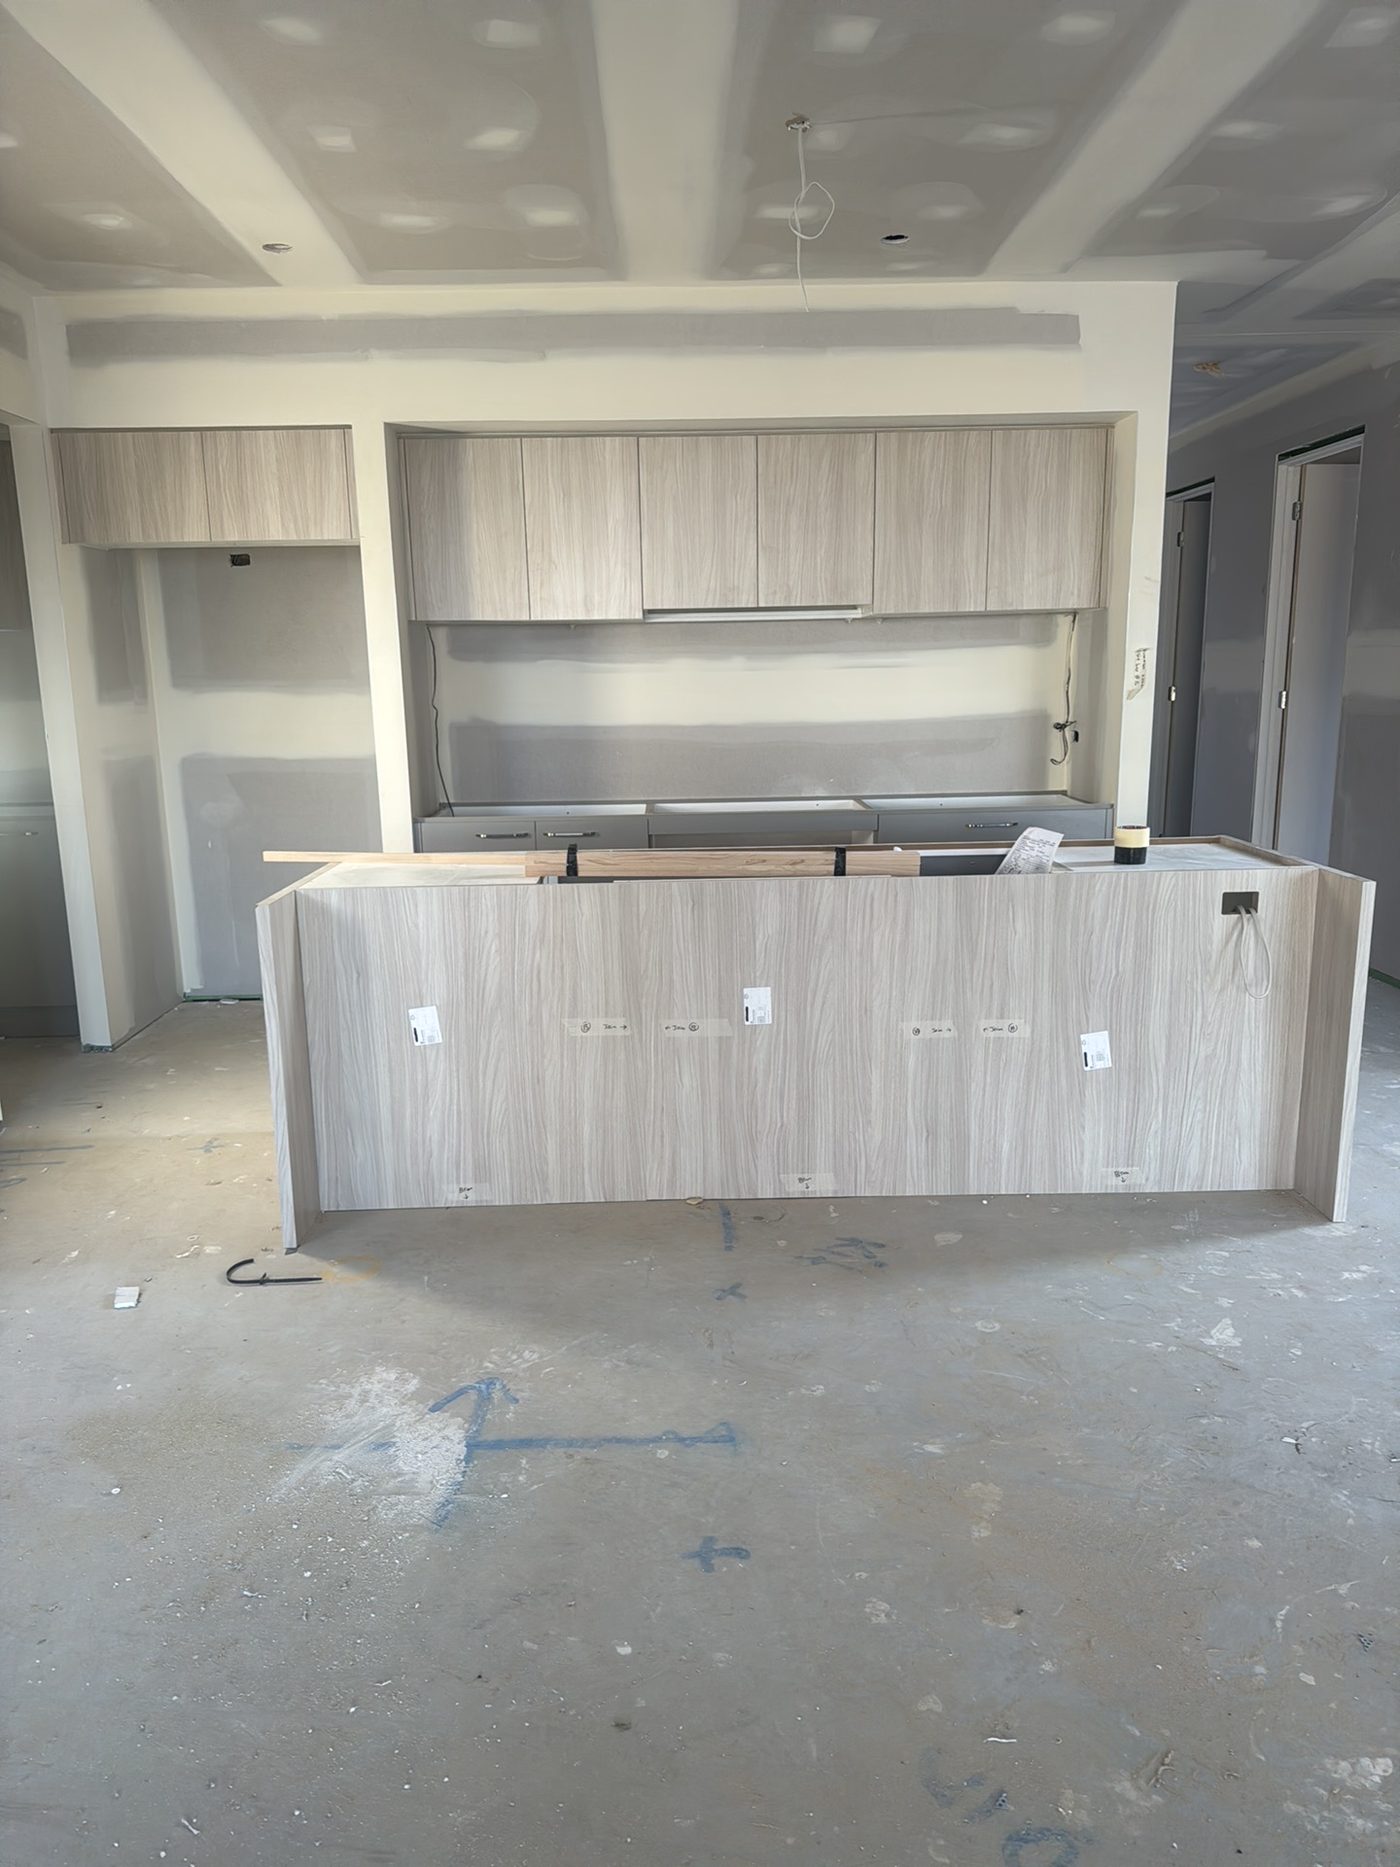 5FixingJoinery, doors and trims in; painter not yet started
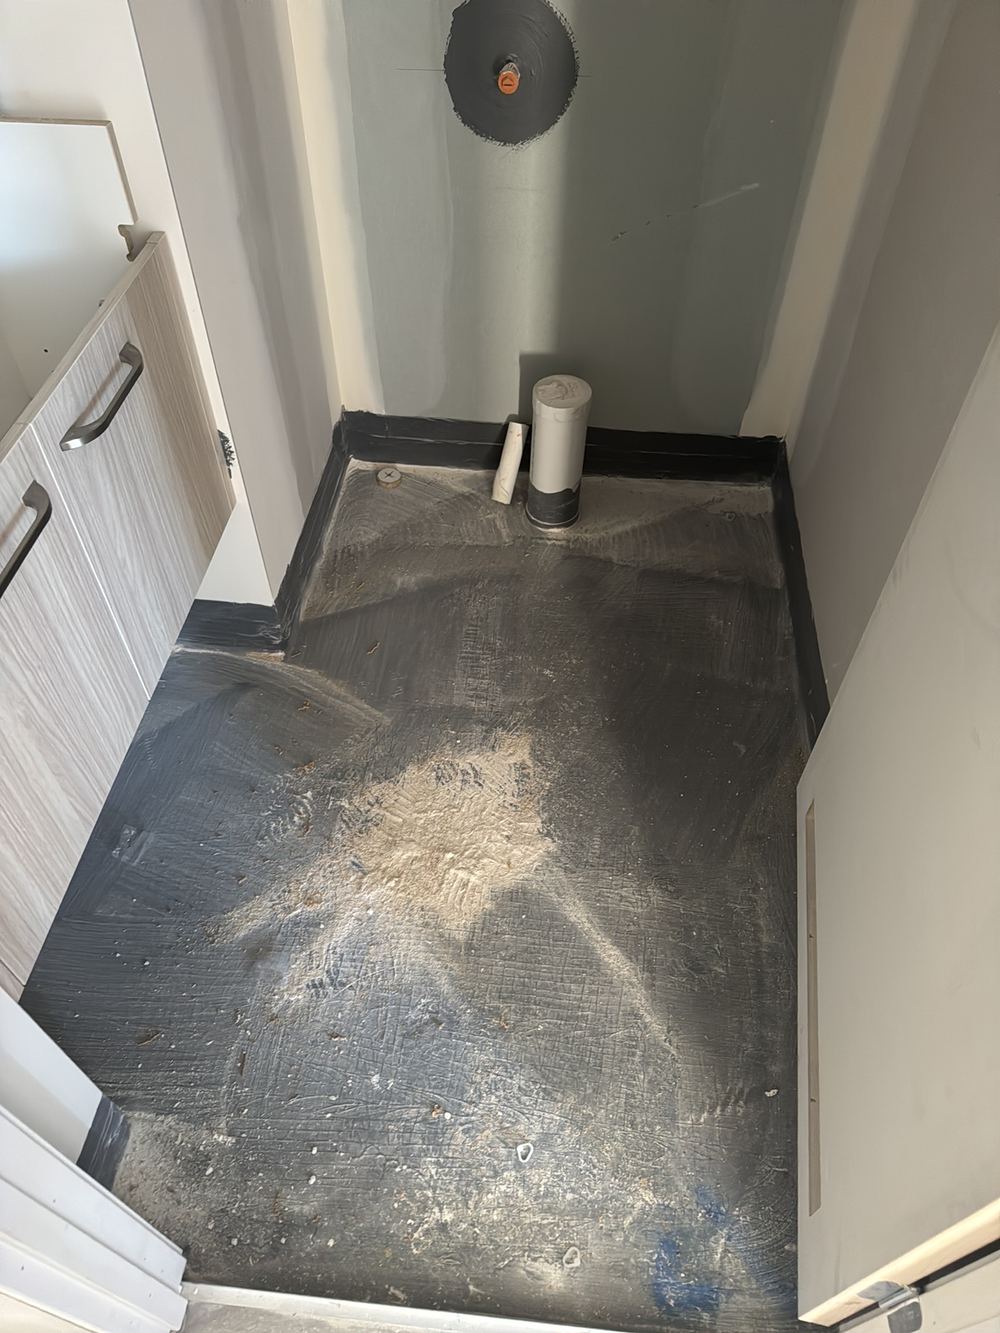 6WaterproofingMembrane down and cured, tiles not started
 7Pre-handover (PCI)Builder has called practical completion, final claim unpaid
Why a stepped slab carries extra steel, and what a pre-pour inspection looks for in it.
How the bracing system holds a frame against wind, and the parts of it most often missed.
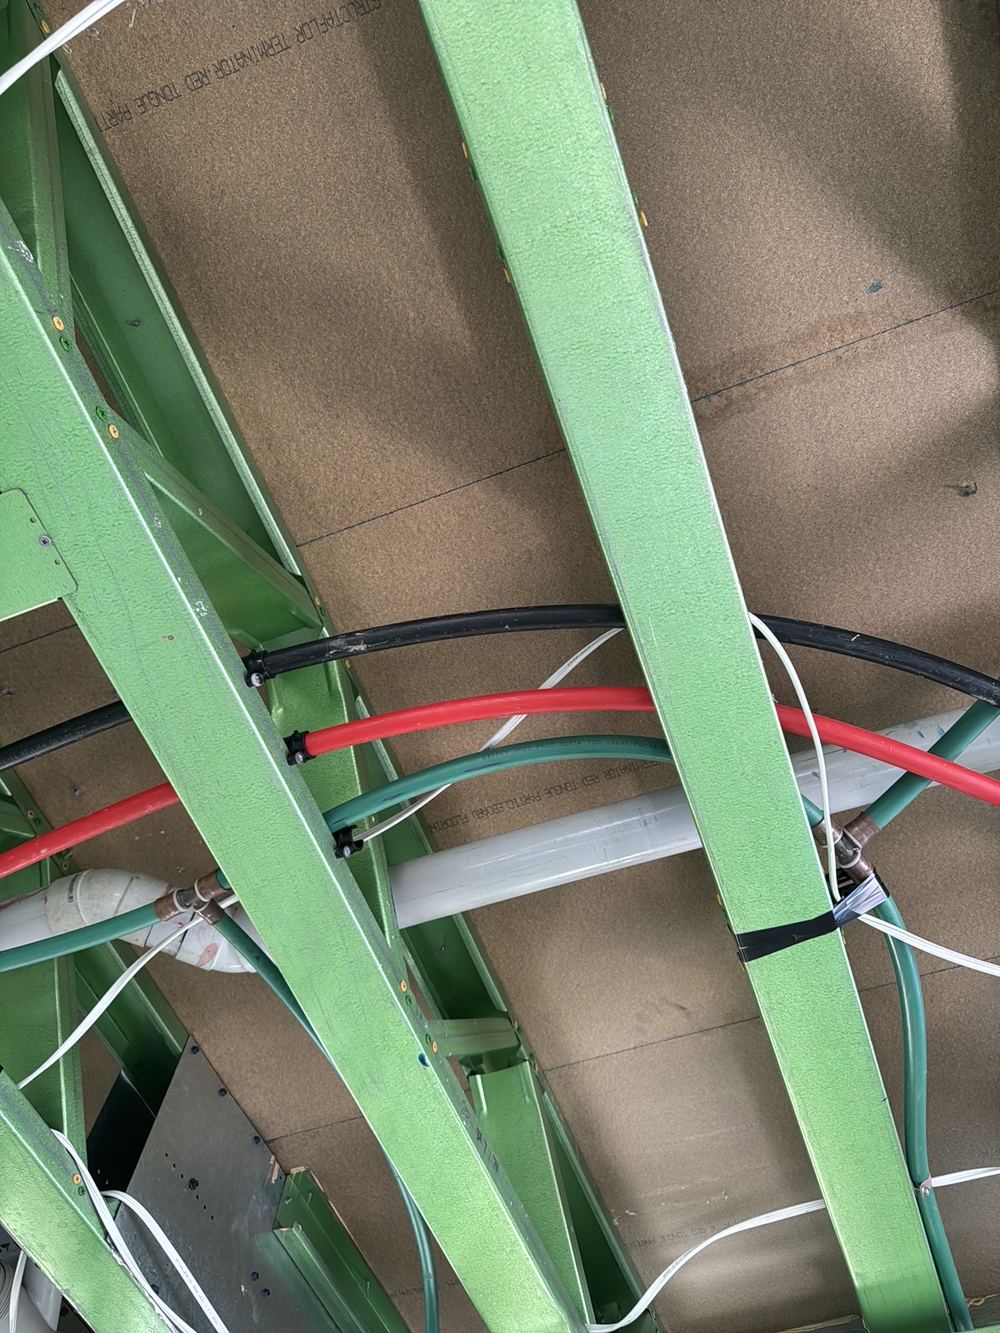
Why gas, water and electrical services must be kept apart, and why lock-up is the last chance to see it.
Instant online pricing, or talk to the booking team on 1300 471 805.
It holds the wall frame down to the slab so wind cannot lift or rack it. Bracing walls rely on them, which is why the engineering locates each one.
Because beyond it the bottom plate loses bearing on the slab. The tolerance guide and the framing standard set that limit.
Yes. The checks change but the principle is the same: fixings, bracing and connections as designed.
One to two hours, longer on large double storeys.
Yes, as far as it can be reached safely. Trusses, bracing and tie downs are part of the frame stage.
We can still inspect, but some items are best seen once the roof is on and the frame has been loaded. Ask us which suits your build.